

Photo by Wanda Hanson
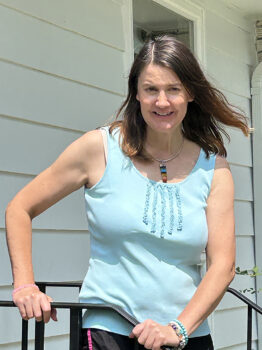
Photo by Wanda Hanson
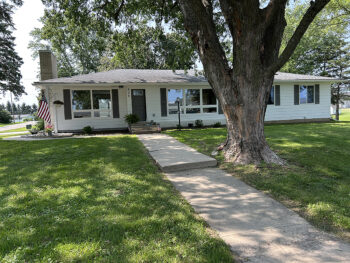
When Nancy Kantor first spotted the Fountain property at 530 1st Street listed as a foreclosure in the Fillmore County Journal, she found that the home spoke to her. Although it was in rough shape, the location was excellent, a corner lot at the gateway to Lanesboro. Nancy loved the apple tree and the pine trees as well as the extra space in the yard.
Kantor and her partner of 20 years, Max Ferguson, did a drive-by and agreed it was worth pursuing. They took a leap of faith and purchased the house without having any interior access. Legal setbacks and postponements created setbacks. After three attempts, Nancy and Max finally purchased the home March 4, 2026.
Since that time they have spent the last five months upgrading the home. Nancy learned the home was originally built in 1965 by Loren Freiland, a banker in Fountain. In later years the property had been abandoned and became an eyesore.
Kantor looked for subcontractors in the Fillmore County Journal business section and word-of-mouth recommendations. She wanted local contractors who cared about their community and their work. She felt that partnering with local experts and using high-quality products was the key to a successful flip. Nancy stressed that she wants any house she works on to be tastefully done. She knows that most young buyers want everything done before they purchase a home. People can tell that high quality materials were used and appreciate it.
Nancy went to school for building construction, drafting and estimating. She is an interior designer whose goal is “to balance aesthetic beauty with daily functionality.” Nancy and Max first met when she worked at Kruse Lumber.
Nancy and Max have replaced all the windows and patio door, built a new deck, changed the heating system from hot water to forced air and installed central air conditioning and new millwork.
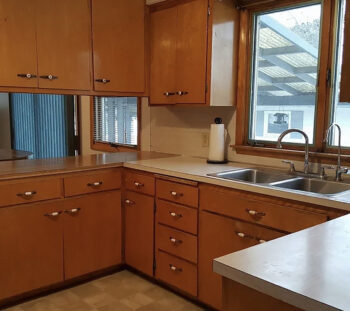
Photo submitted
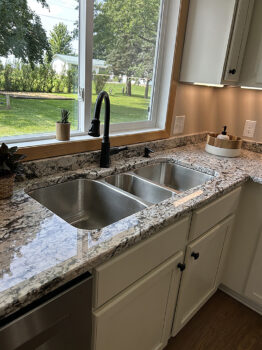
Photo by Wanda Hanson
Solid wood doors, luxury vinyl plank (LVP) flooring and high end carpeting, new kitchen cupboards complete with downlighting, granite countertops, new stainless steel kitchen appliances and and all new coordinated lighting fixtures upgraded the home. Nancy’s background at Cold Spring Granite led to her preference of natural stone for countertops. Nancy explained, “To be able to use something from nature is a gift. The beauty of it is stunning.”
The lighting fixtures have a unique additional feature with a nightlight-only option in addition to the regular lighting mode. The lights and sink and shower fixtures are all done in flat black metal to keep the home’s look cohesive.
The home originally had several built-ins – a hutch in the dining room, shelving in the hallway, a laundry chute in the bathroom, a nightlight in the upstairs hallway and electrical outlets built into the cement block basement walls. Nancy chose to keep many of the features to retain the mid-century style.
Nancy and Max removed the built-in hutch in the dining room and used that space in the adjacent bathroom to create a linen closet. The laundry chute was retained but hidden in the closet. In the dining room, open shelving was installed on either side of the former hutch space.
The bonus room near the kitchen was originally a garage. The original owner had remodeled it and added a stone fireplace in the 1970s. Kantor replaced the fireplace and added a cap on top of the chimney. She acknowledged that it was a huge expense to do this, but she knew she didn’t want to cut corners. The connecting wall was opened up to the basement staircase and the kitchen to provide an open floor plan.
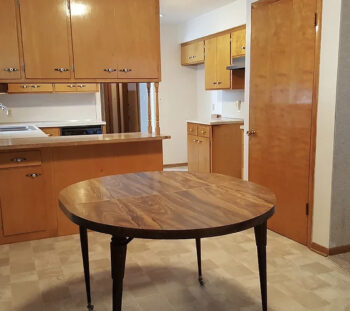
Photo submitted
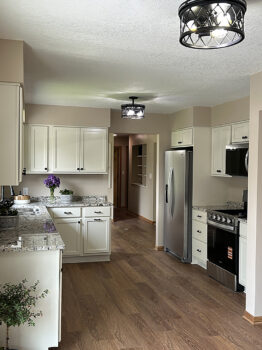
Photo by Wanda Hanson
In the kitchen, a peninsula was removed and the refrigerator was recessed into the wall to provide a more open flow. A three section kitchen sink adds another touch of class to the kitchen.
New garage doors were installed in the garage and a new fresh concrete driveway was done. The clean, fresh look was a welcome change for everyone in the entire neighborhood.
The basement was repainted and vinyl gray tile was installed. Kantor shared that the basement has never had any water seepage issues. A wall was moved to provide a larger bedroom and bathroom in the basement.
Landscaping was the last step; Nancy and Max were busy adding the final touches to their flip as July ended. They wanted to list the home for sale before school started.
When asked if she plans on doing any more house flips, Nancy said she wasn’t sure. If she does, she’ll use a different general contractor and Max will do finishing work. “It depends on the house,” she added.
In closing, Kantor remarked, “Soon we will pass the keys to a new homeowner. I am confident they will appreciate the care poured into this property and continue to add to its rich history for years to come!”
Anonymous says
Love how this house turned out. It is great to see those in the community use local labor, and build things back up.